Prodigy Balance Guidewall

At iStudio Projects, our ETC Prodigy Balance Guide Wall represents a completely reimagined approach to counterweight arbor guide systems. Engineered as a fully modular solution, the Guide Wall assembles all components of a traditional guide wall system into a single, streamlined unit — drastically reducing installation time compared to conventional systems. The T-bar is mounted to a robust 10-gauge steel frame with pre-drilled anchor points, allowing for fast, precise, and secure installation. Each Guide Wall configuration is built from up to three module types: a Base that anchors the Prodigy Balance assembly, optional Mid Sections to achieve the required travel height, and a Cap featuring a hardwood stop rated to withstand 545 kg (1,200 lb) of static force. All modules are available in widths accommodating one to ten linesets on 203 mm (8 in) centers, with a broad range of height options — making the Prodigy Balance Guide Wall a highly adaptable and scalable solution for any stage rigging project.

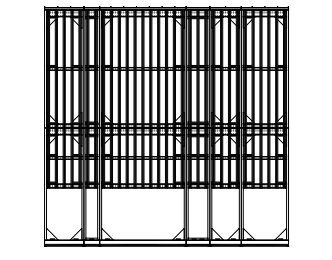
Product Description

A new approach to counterweight arbor guide systems, the Prodigy Balance Guide Wall is a modular system that assembles all the parts of the system into one, easy to install unit. Having the T-bar mounted to a steel frame with pre-drilled anchor points ensures the Guide Wall can be installed in a fraction of the time it takes for conventional guide wall systems. Each Guide Wall is comprised of up to three types of modules: a base that anchors the Prodigy Balance assembly, a cap that includes a hardwood stop and can withstand 545 kg (1,200 lb) of static force, and mid sections to achieve the required travel height. All modules are available in widths from one to ten linesets wide. The base module is offered in heights of 3 m (10 ft) or 6.1 m (20 ft). Mid section offerings range in height from 0.61 m (2 ft) to 3 m (10 ft), in 0.31 m (1 ft) increments, 4.6 m (15 ft), and 6.1 m (20 ft).

• Pre-drilled anchor points
• Base sizes:  Minimum 3 m high by 0.41 m wide (10 ft by 1 ft 4 in) – Maximum 6.1 m high by 2.24 m wide (20 ft by 7 ft 4 in)
• Mid section sizes:  Minimum 0.61 m high by 0.41 m wide (2 ft by 1 ft 4 in) – Maximum 6.1 m high by 2.24 m wide (20 ft by 7 ft 4 in)
• Cap sizes:  Minimum 89 mm high by 0.41 m wide (3.5 in by 1 ft 4 in) – Maximum 89 mm high by 2.24 m wide (3.5 in by 7 ft 4 in)
• Each module fits up to 10 Prodigy Balance linesets on 203 mm (8 in) centers
• Includes hardware for combining modules vertically and horizontally per project specifics

  • Module Assembly: The Guide Wall must always include a Base Section and a Cap Section. Mid Sections are optional and are added to achieve the required travel height. All hardware for combining modules vertically and horizontally is included.
  • Base Section: Available in heights of 3 m (10 ft) or 6.1 m (20 ft) and widths from 1 to 10 linesets. Anchor to the wall structure using the pre-drilled anchor points. Ensure the supporting wall is rated for the full static and dynamic loads of the rigging system.
  • Mid Section: Available in heights from 0.61 m (2 ft) to 6.1 m (20 ft) in 0.31 m (1 ft) increments, plus 4.6 m (15 ft) and 6.1 m (20 ft) options. Stack mid sections as needed between the base and cap to reach the required total travel height.
  • Cap Section: Always install the Cap Section at the top of the assembly. The cap includes a hardwood stop and is rated to withstand 545 kg (1,200 lb) of static force. Cap height is fixed at 89 mm (3.5 in).
  • Lineset Spacing: Each module accommodates up to 10 Prodigy Balance linesets on 203 mm (8 in) centers. Confirm lineset count and spacing before selecting module widths.
  • Anchor Points: Use the pre-drilled anchor points on each module for wall attachment. Appropriate fasteners must be selected by the installer based on the wall structure type. No mounting hardware is supplied.
  • Compliance: The Guide Wall is ANSI E1.4-1 compliant. Ensure all installation work adheres to applicable local building and rigging codes.

Strike a Problem? We’re here to help

Let's Chat!